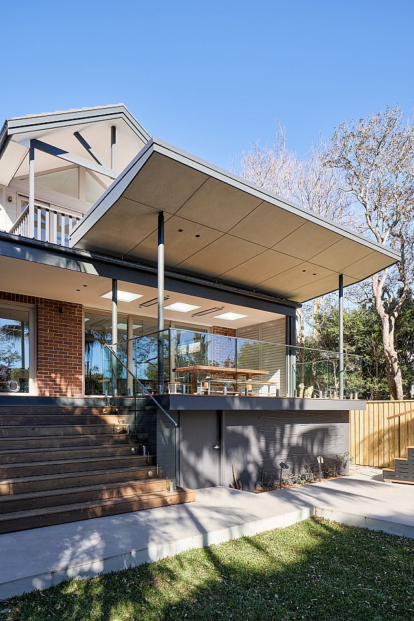
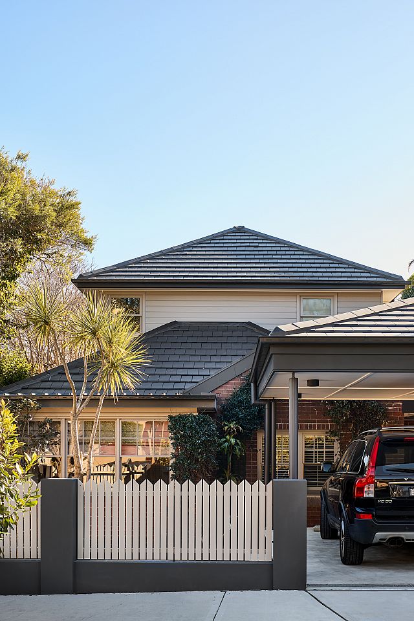
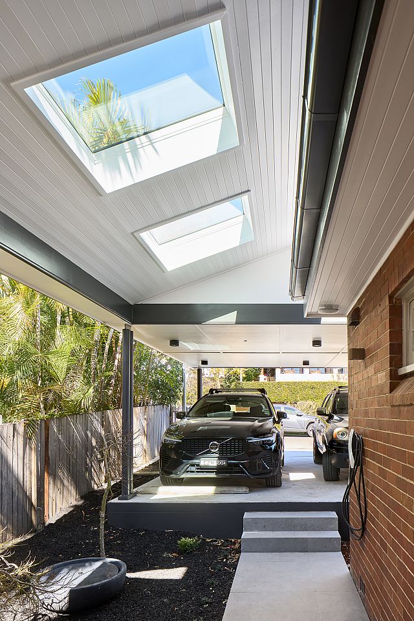
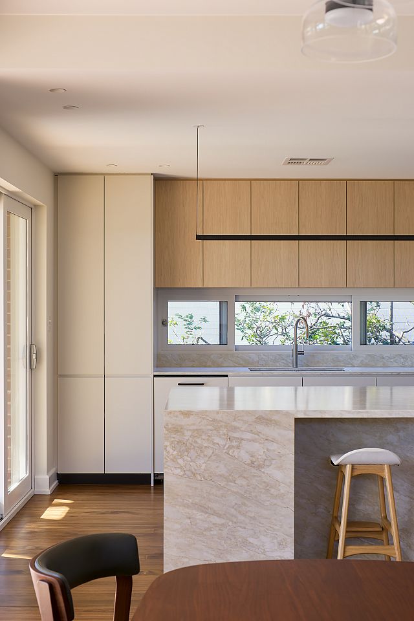
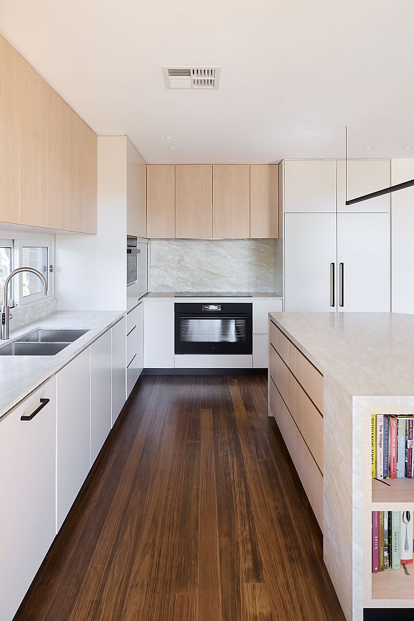
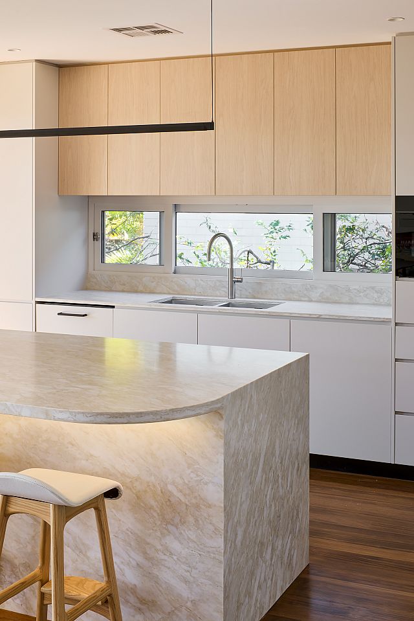
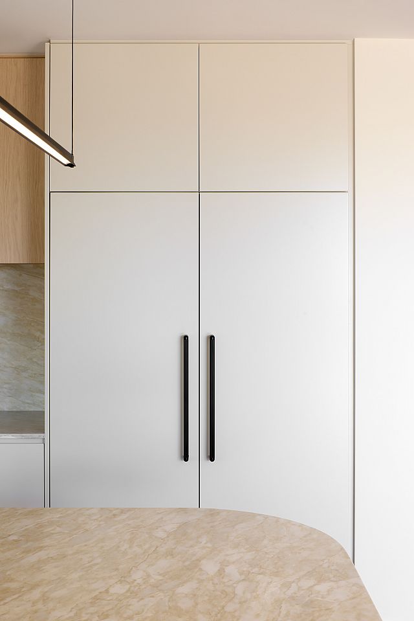
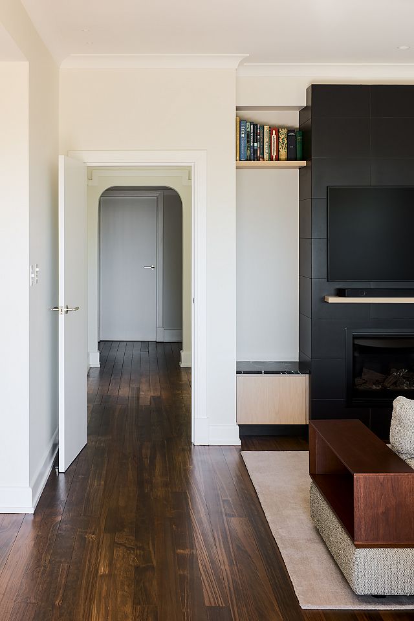
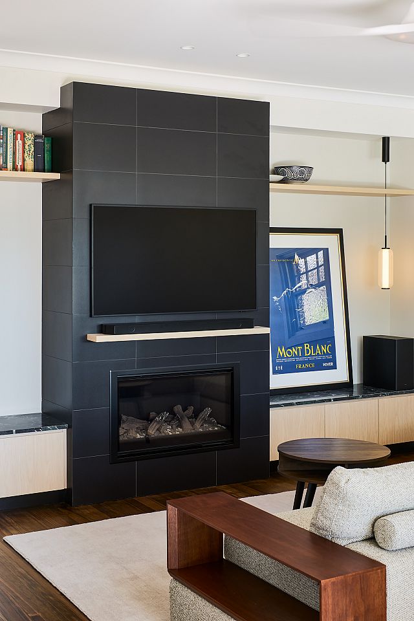
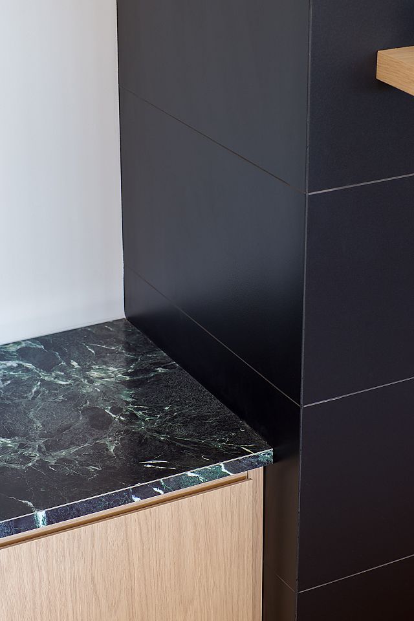
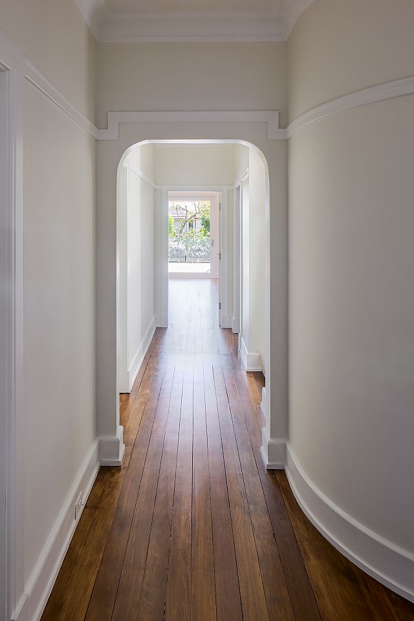
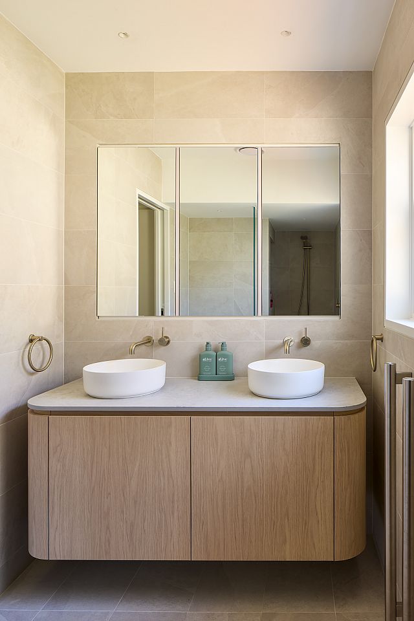
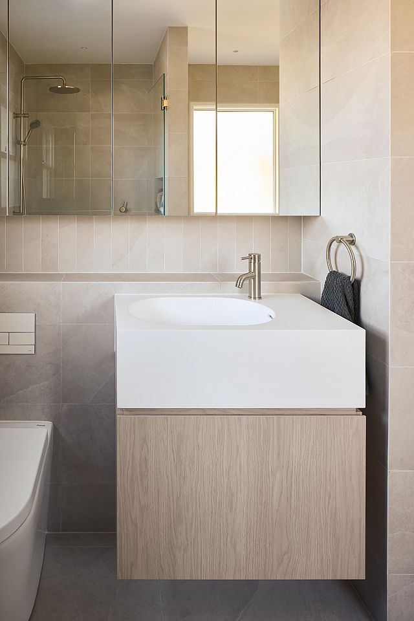
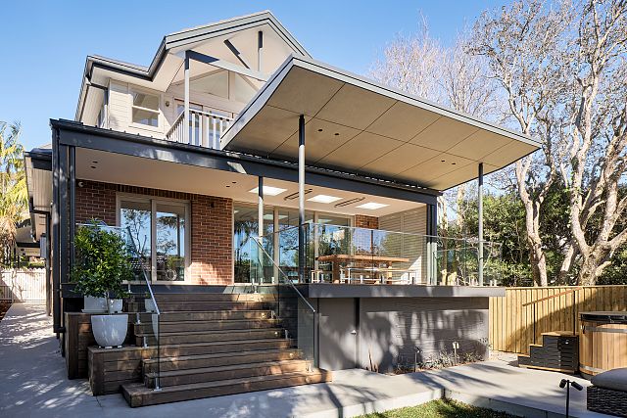
This project involved the sensitive renovation, consistent with the existing architecture, of a two storey freestanding dwelling. The scope included the upgrade of internal wet areas and kitchen, new site works, the introduction of a new carport structure and a reimagined covered rear deck.
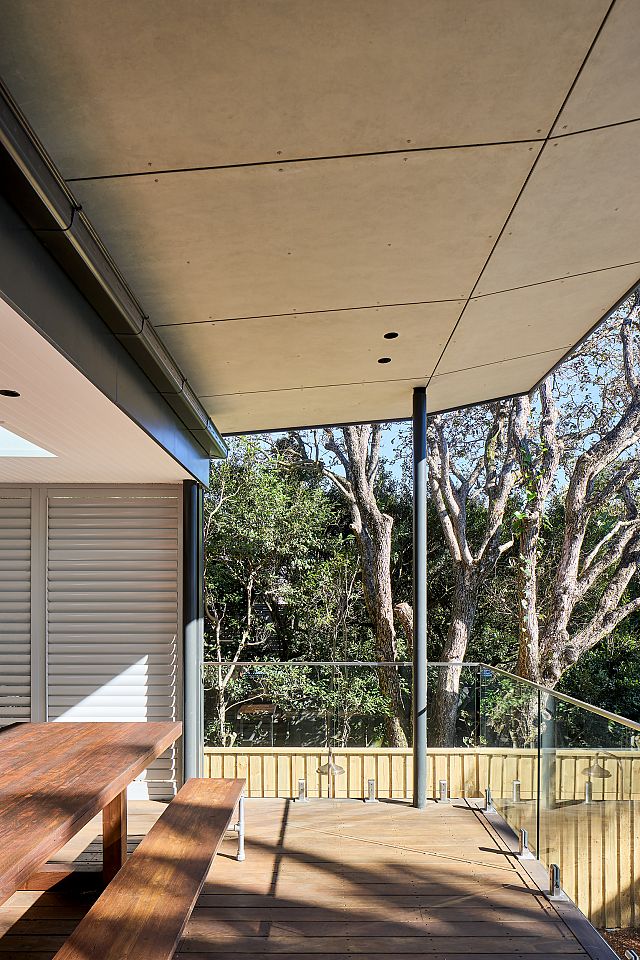
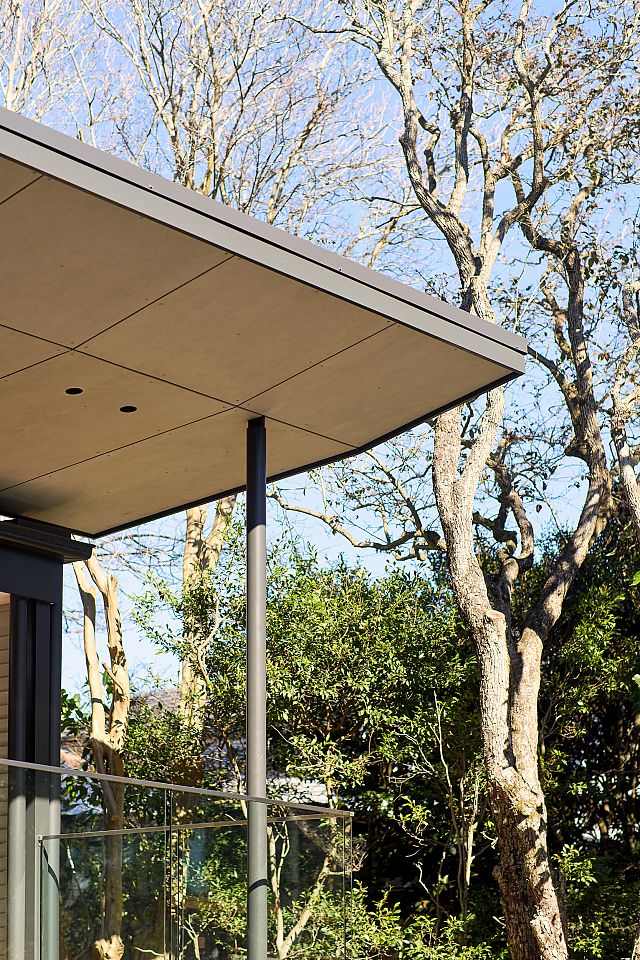
The main design brief was in two parts, for a new larger carport and site works to create an improved street presence and a new covered deck more effectively designed to capture the winter sun. To achieve this, we were generous with the proportions of the carport to layer the street frontage whilst keeping the architectural language consistent, including a reimagined contemporary take on the traditional picket fence. At the rear, we worked with the existing deck footprint designing a roof that opened up to the rear yard more effectively than its predecessor and created a more contemporary material outcome.
The result is a coordinated addition that looks to improve the street presence and take better advantage of the orientation, whilst respecting the original features of the home and its detailing.
 Facebook
  Houzz
Houzz  Linkedin